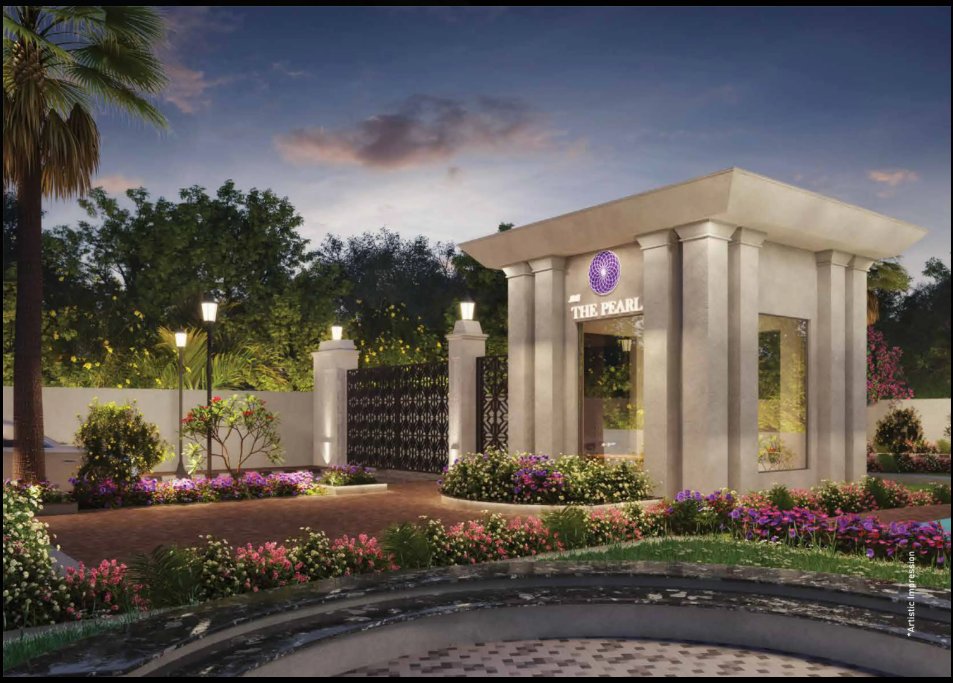
Developer: JMS Buildtech / JMS Group
Location: Sector 95, New Gurgaon, Gurugram (Village Dhorka)
Scheme: Part of the Deen Dayal Jan Awas Yojana (DDJAY) housing scheme
Land Area: Approximately 10.78 acres
Plot Sizes: Ranging from 120 to 180 sq. yards (approx. 1,080–1,620 sq. ft.)
Pricing: Starting around ₹1.08 Cr onwards, with average rates about ₹1.25 Lac per sq. yard
RERA Registration: Registered with HRERA; e.g., RERA No. 6 of 2024 or RC/REP/HARERA/GGM/779/511/2024/06 (dated Jan 2024)
Possession Timeline: Expected around February 2028
Prime connectivity to major roads: NH‑48, Dwarka Expressway, KMP Expressway, Pataudi Road, Northern Peripheral Road — offering seamless access throughout NCR
Nearby amenities include hospitals (e.g., Aarvy Healthcare), schools like SGT University, Sharda International, Yaduvanshi School, and Colonel’s Public School
Close to industrial hubs: Manesar, Kadipur, and companies like Hero MotoCorp, Maruti, and Alcatel Lucent
Gated community offering 80% open green spaces
Includes 1.06-acre community center and 0.81-acre green area, plus 0.42-acre commercial zone
Plots are Vaastu-compliant and supported by well-planned infrastructure: wide roads, reliable water & power supply, rainwater harvesting, and more
JMS The Pearl brings a host of lifestyle amenities tailored for recreation, wellness, and community bonding:
Indoor & Outdoor Recreation: Clubhouse, community hall, gymnasium, badminton and squash courts, cricket practice net, basketball court, swimming pool, indoor games zone, music room, café, art wall, and lounge
Active & Kid-Friendly Spaces: Jogging track, skating rink, kids’ play area, plunge pool, amphitheatre, multipurpose lawn, maze, kids’ cycle track, outdoor fitness zones
Relaxation Features: Yoga lawn, pergola, fireplace, pavilion, alcove garden, sculptural water fountain, landscaped gardens
Tech & Security: 24×7 CCTV surveillance, Wi‑Fi, visitor parking, dedicated clinic space, fire alarms, intercoms, and uninterrupted power and water supply.


77Pillar.com is a dynamic digital real estate platform that simplifies property discovery, promotion, and transactions across India. It connects buyers, sellers, and investors on one trusted platform, making real estate search faster, smarter, and more transparent.


Download Our App