77 Pillar

Sell or rent faster at the right price!

List your property now for FREE

Post Property
Home Listings Details
Best FLATS

Emaar Urban Ascent Sector 112 Gurgaon

Property Id: rep_4214

₹5.65Cr

4 Bedrooms

5 Bathroom

10 Floor

Balcony : 3

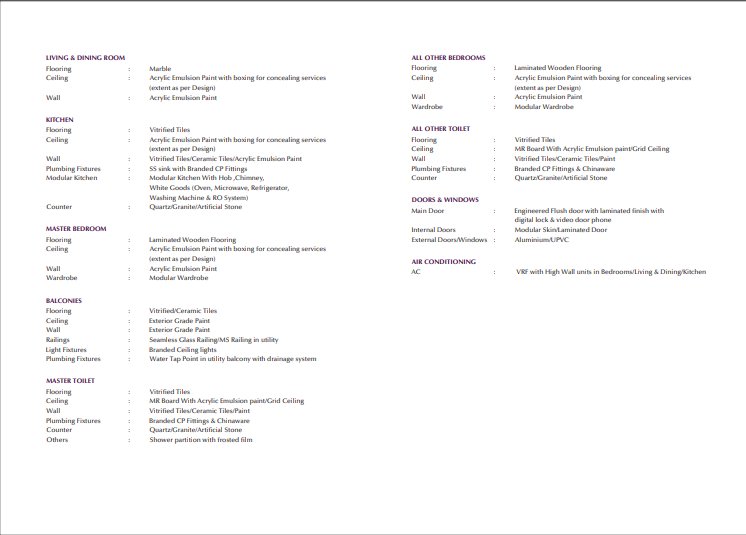
Semi-Furnished Interior

3151 Sq. Feet

Description

Emaar Urban Ascent – Project Highlights

Location & Land Details

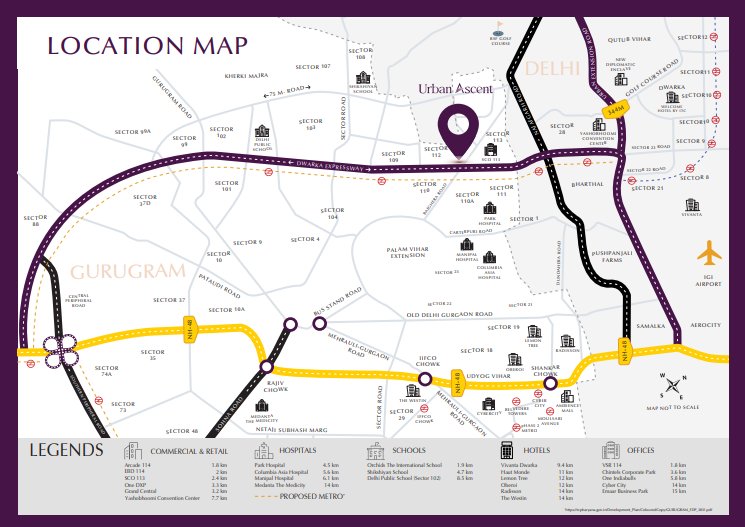
  • The project is located in Sector 112, Gurugram, along the Dwarka Expressway, offering seamless access to Delhi, IGI Airport, and major business and lifestyle hubs. 
  • Spans 9–10.74 acres with approximately 816 luxury apartments spread across six G+34 towers.

Configuration & Sizes

  • Offers spacious 3 BHK and 4 BHK apartments, ranging from 2,165 sq ft to approximately 3,150–3,200 sq ft, with some sources also listing 2 BHK options. 
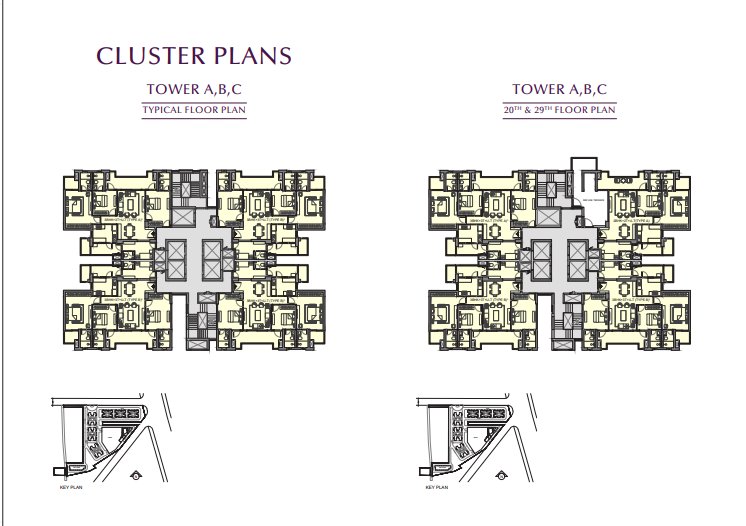
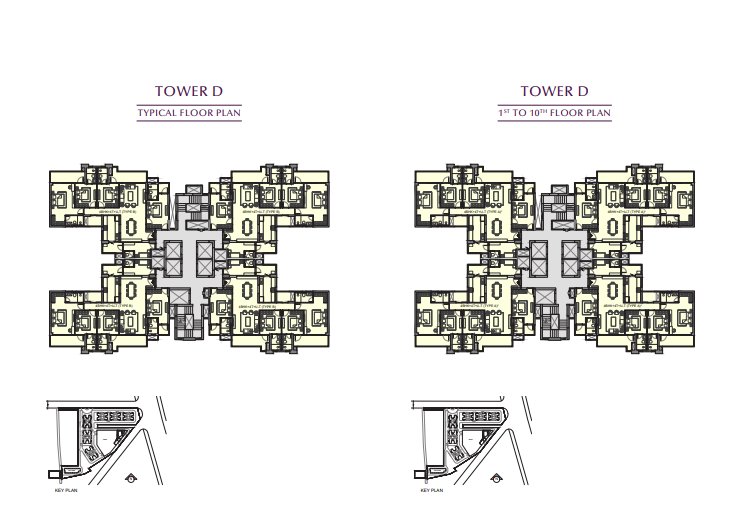
  • Extremely low density—only 4 apartments per floor—ensuring privacy and exclusivity. 

Pricing & Timeline

  • Pre-launch pricing starts around ₹15,900 to ₹16,500 per sq ft, with total prices starting from ₹3.45–₹3.57 crore for 3 BHK units. 
  • Possession is expected between late 2028 to early 2029
  • RERA-approved under the number GGM/898/630/2025/01, dated January 8, 2025. 

Amenities & Sustainability

  • Boasts a world of upscale amenities, including:
    • Grand clubhouse, gym, spa, infinity-edge swimming pool, open-air theatre, banquet hall, restaurant, cafe, pet park, kids’ zone, and multi-purpose lawns
    • Extensive sports facilities: tennis, basketball, cricket, and badminton courts
    • 3+ acre central landscaped park, jogging and cycling tracks. 
  • Eco-conscious infrastructure:
    • IGBC Gold pre-certified green project, including solar-powered common areas, rainwater harvesting, EV charging points, water-efficient fixtures, and energy-efficient lighting
  • Resident-centric design:
    • Elevated podium architecture to host amenities separate from vehicle traffic for enhanced safety. 
    • Smart home features like voice-activated controls, air purifiers, and speech-activated technology in select units. 
    • Unique elements: infinity pool, observatory deck with 360° panoramic views

Connectivity & Infrastructure

  • Located directly on Dwarka Expressway — excellent access to Delhi, NH-8, IGI Airport, and other key NCR hubs. 
  • Nearby facilities:
    • Schools: Orchids The International School (1.9 km), Delhi Public School (8.5 km)
    • Hospitals: Park Hospital, Manipal Hospital, Columbia Asia, Medanta
    • Retail & Business: Arcade 114, SCO 113, Grand Central, Yashobhoomi—within 1–8 km. 
  • Metro access: Dwarka Sector 21 (≈19 min), other metro stations within 38–43 minutes; railway access within similar ranges. 

Building Specifications

  • Twin to 119 m tall development consisting of six towers, each with 34 floors, ranking among Gurgaon’s taller high-rises. 


Summary Table

FeatureDetails
LocationSector 112, Gurugram (Dwarka Expressway)
Land Area~9–10.7 acres
Configuration3 BHK & 4 BHK apartments, 2,165–3,150 sq ft
Towers & Floors6 towers, G+34, ~816 units
Pricing₹15,900–₹16,500/sq ft; ₹3.45 Cr onward (pre-launch)
PossessionLate 2028 to early 2029
RERA IDGGM/898/630/2025/01
AmenitiesPool, clubhouse, sports courts, theatre, pet park, landscaped park
SustainabilityIGBC Gold, solar power, rainwater harvesting, EV charging
Design FeaturesPodium amenities, 4 units/floor, voice tech, observatory deck
ConnectivityDW Expressway, close to airport, metro, schools, hospitals
Structure Height~119 m; among tallest in Gurugram

Property Details

Listing Type
Agent
Property Type
Floor
Price
₹5.65Cr
Carpet Area :
3151 Sq. Feet

Agent:
77pillar

Category:
FLATS

Entrance Room :
East
Bedroom :
4
Bathroom :
5
Floor No :
10
Balcony :
3
Interior :
Semi-Furnished
Construction Details :
Under Construction
Locality :
Dwarka express way

Furnishing

No Data Found

Amenities

Air Conditioner
Parking
Internet
Park
Market
Near by shop

Map and Landmark

Get In Touch